Plans drawn by architects. Walk through them before you buy.
Houses, villas, workplaces and more: explore ready-made designs in 3D. Open the floors, measure the spaces, watch the presentation video. All files of the design you choose are in your account right after payment.
Featured designs
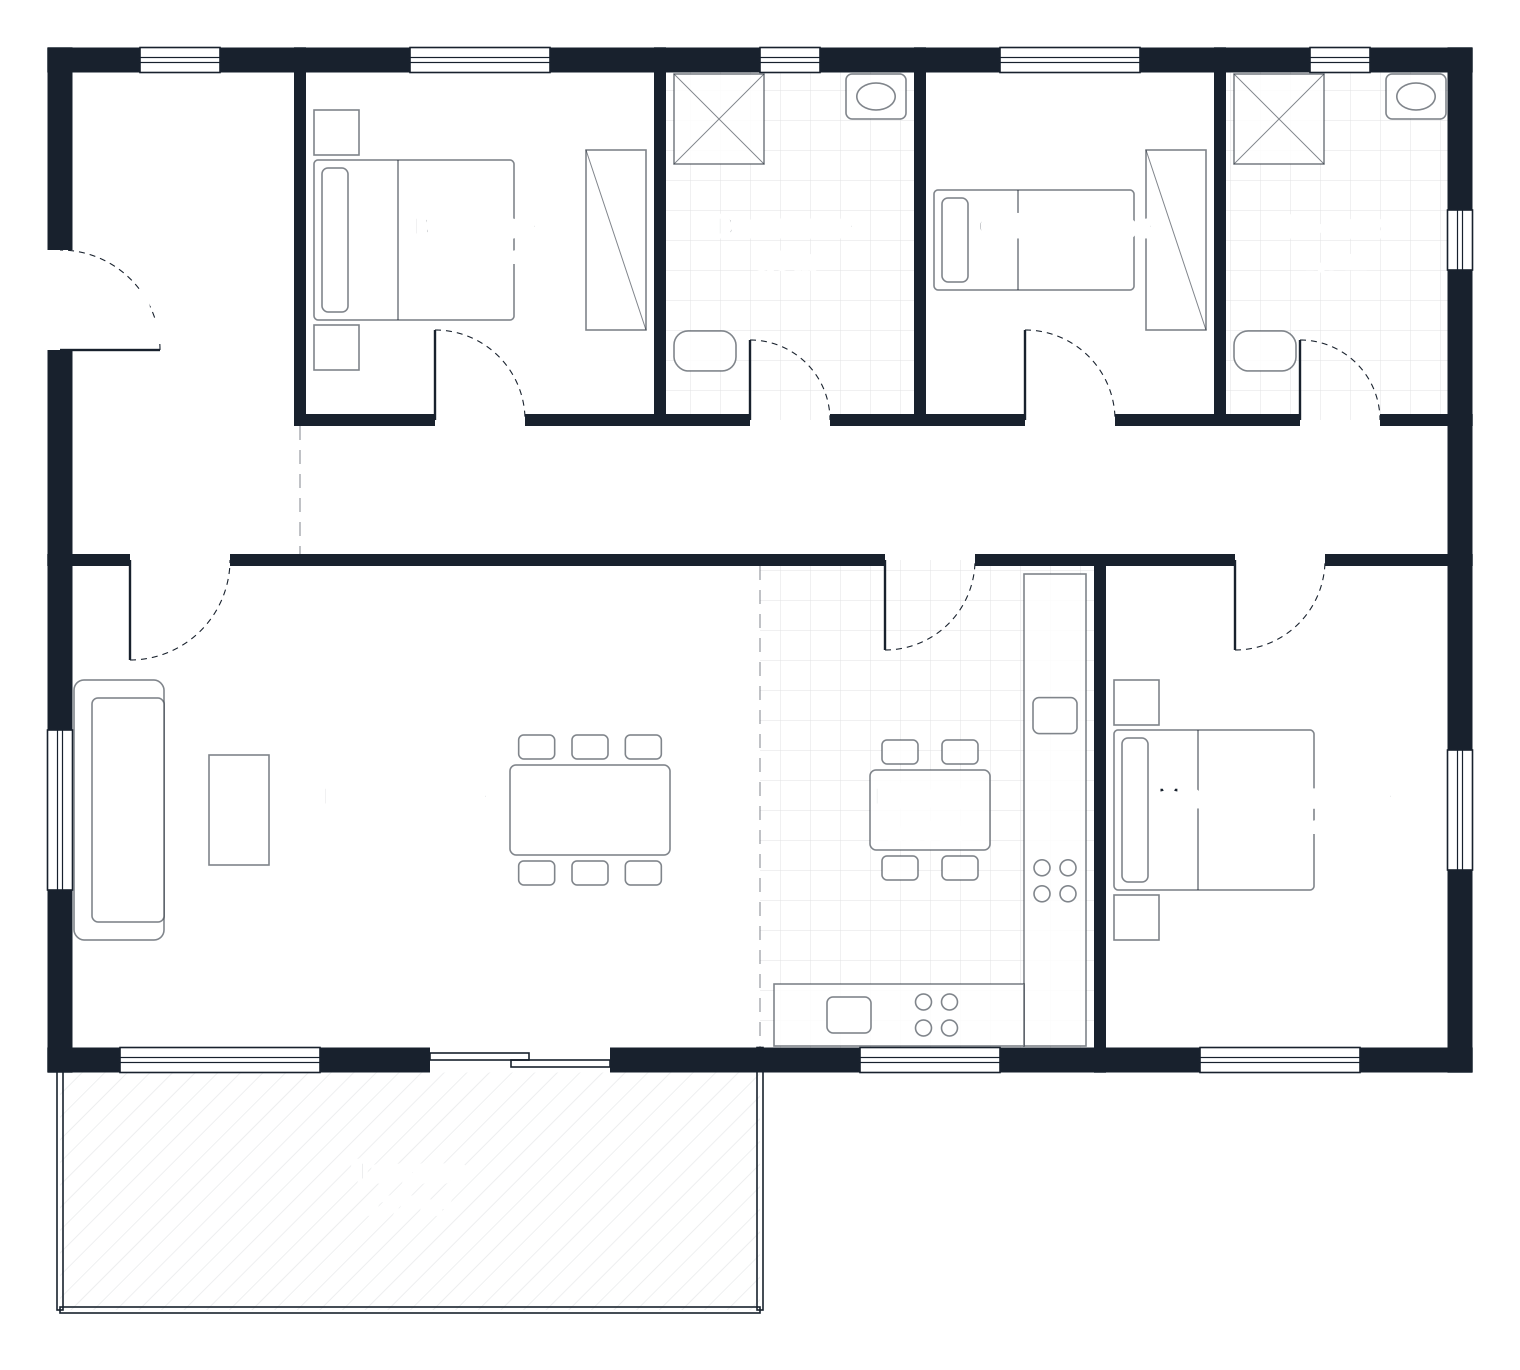
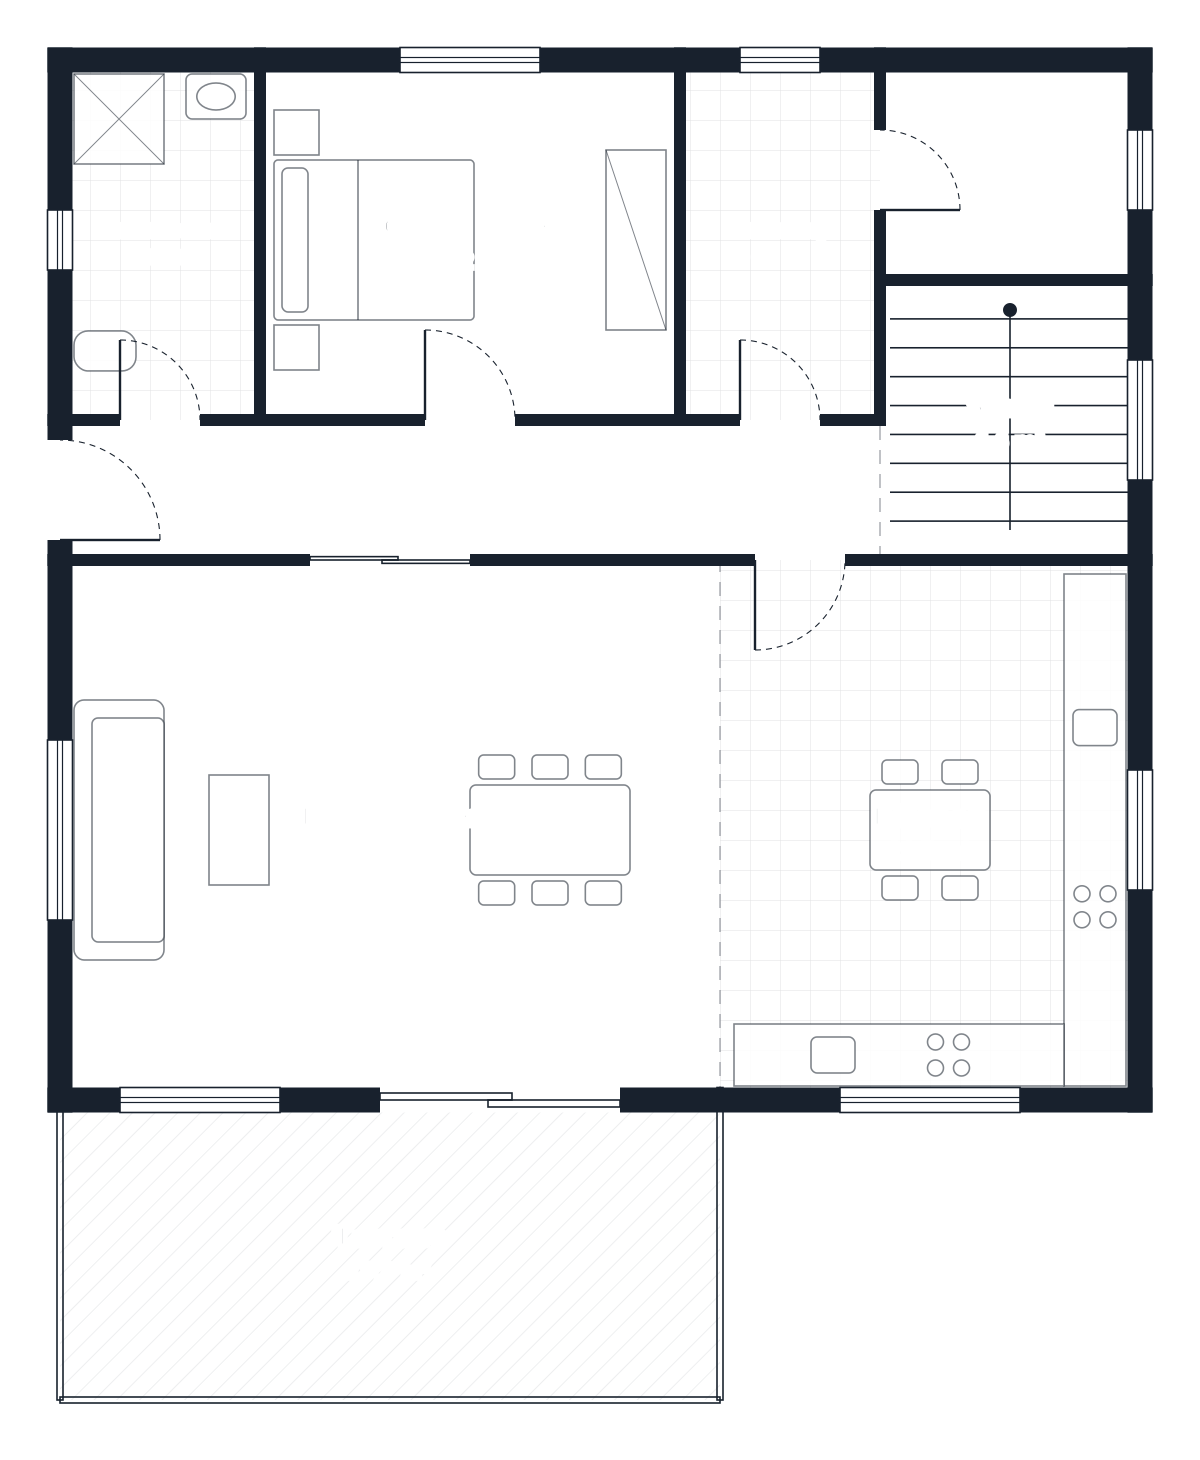
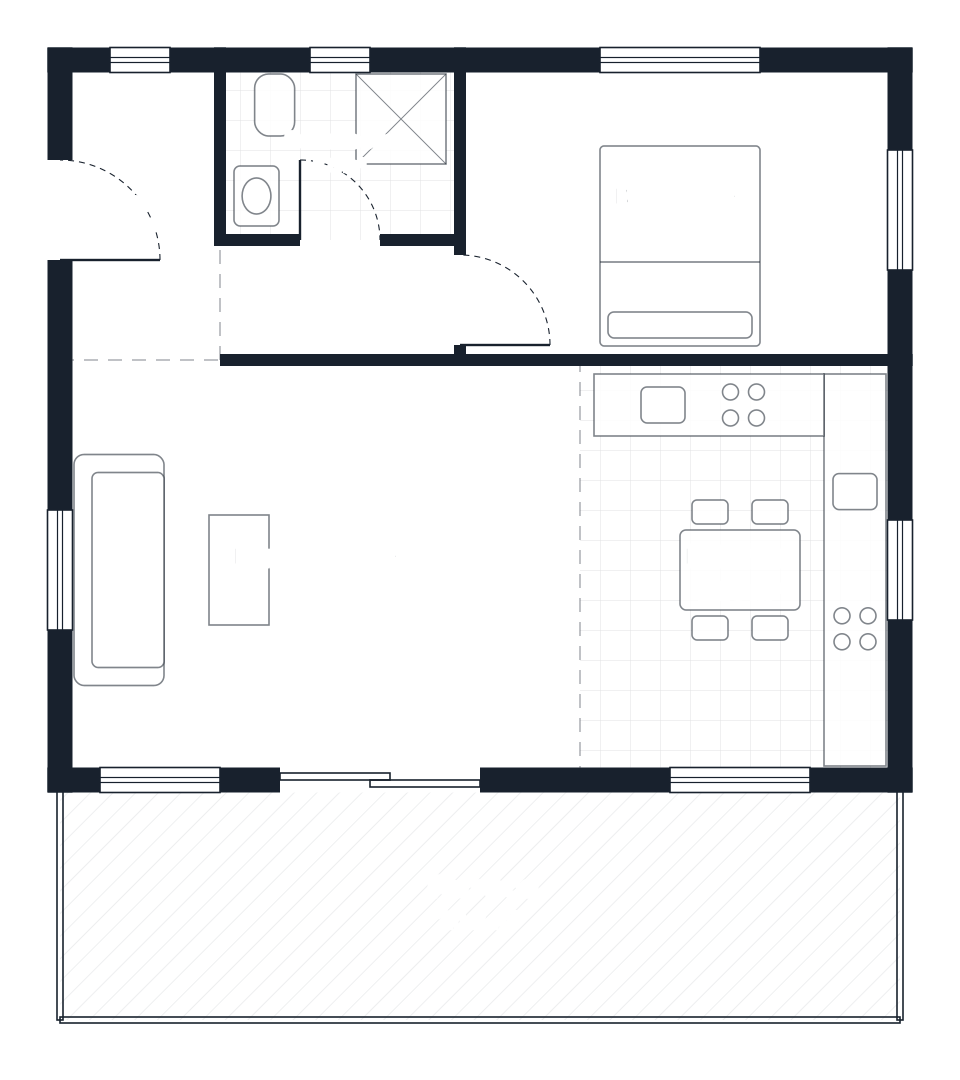
From houses to villas, offices to cafés; every design carries an architect's signature. Hover over a card to play its presentation video.
How it works
Explore
Rotate the 3D model, open the floors one by one, take a section and measure between two points. Watch the presentation video and view the drawing sheets.
Buy
Pay by card with Kuveyt Türk 3D Secure or with your account balance. We don't store your card details.
Download
All the design's files are in your account, under My plans. Download them again whenever you like.
Frequently asked questions
Are only house plans for sale?
No. Besides houses and villas, you will also find designs for offices and workplaces, shops, cafés and restaurants, hotels and guesthouses, workshops and warehouses, barns and greenhouses. You can filter by building type on the Plans page.
What do I receive when I buy a ready-made design?
Everything in the design's package: architectural drawings (DWG and PDF), the 3D model, images and, where available, engineering drawing sheets. The "What's in the package" list on each plan's page shows the files you'll download.
When do I get the plan files?
As soon as your payment is confirmed. The files are ready under My account > My plans, and you can download them again at any time.
Can I get a building permit directly with the plan I bought?
Ready-made designs must be adapted by an architect to your plot and your local authority's zoning regulations. If you like, we can put you in touch with the plan's architect for the adaptation.
How do I explore a plan in 3D?
In the 3D model tab on the plan page, you can rotate the building, open the floors one by one, take a section and measure the distance between two points in metres.
How is Mimar AI priced?
There is no subscription; you pay as you go. An estimated fee is shown before each drawing; when the drawing is finished, the final fee is deducted from your balance and any unused balance stays in your account.
Is payment secure?
Card payments are processed through Kuveyt Türk 3D Secure; we don't store your card details. You sign in to your account with a one-time code sent to your phone, so no password is needed.
Are you an architect?
Let us showcase your designs with a 3D preview and a presentation video. Send your files as a zip and we'll prepare the page.